
Stunning photorealistic interiors that showcase every material, finish, and design detail with professional precision.
Interior CGI rendering brings your design concepts to life before construction begins. Whether you’re visualising a luxury residential apartment, a bespoke kitchen, or a commercial office space, our photorealistic renders communicate your vision with absolute clarity.
From material selections and lighting schemes to furniture placement and finishes, we capture every element that makes your interior design exceptional. Perfect for client presentations, design proposals, and stakeholder buy-in.
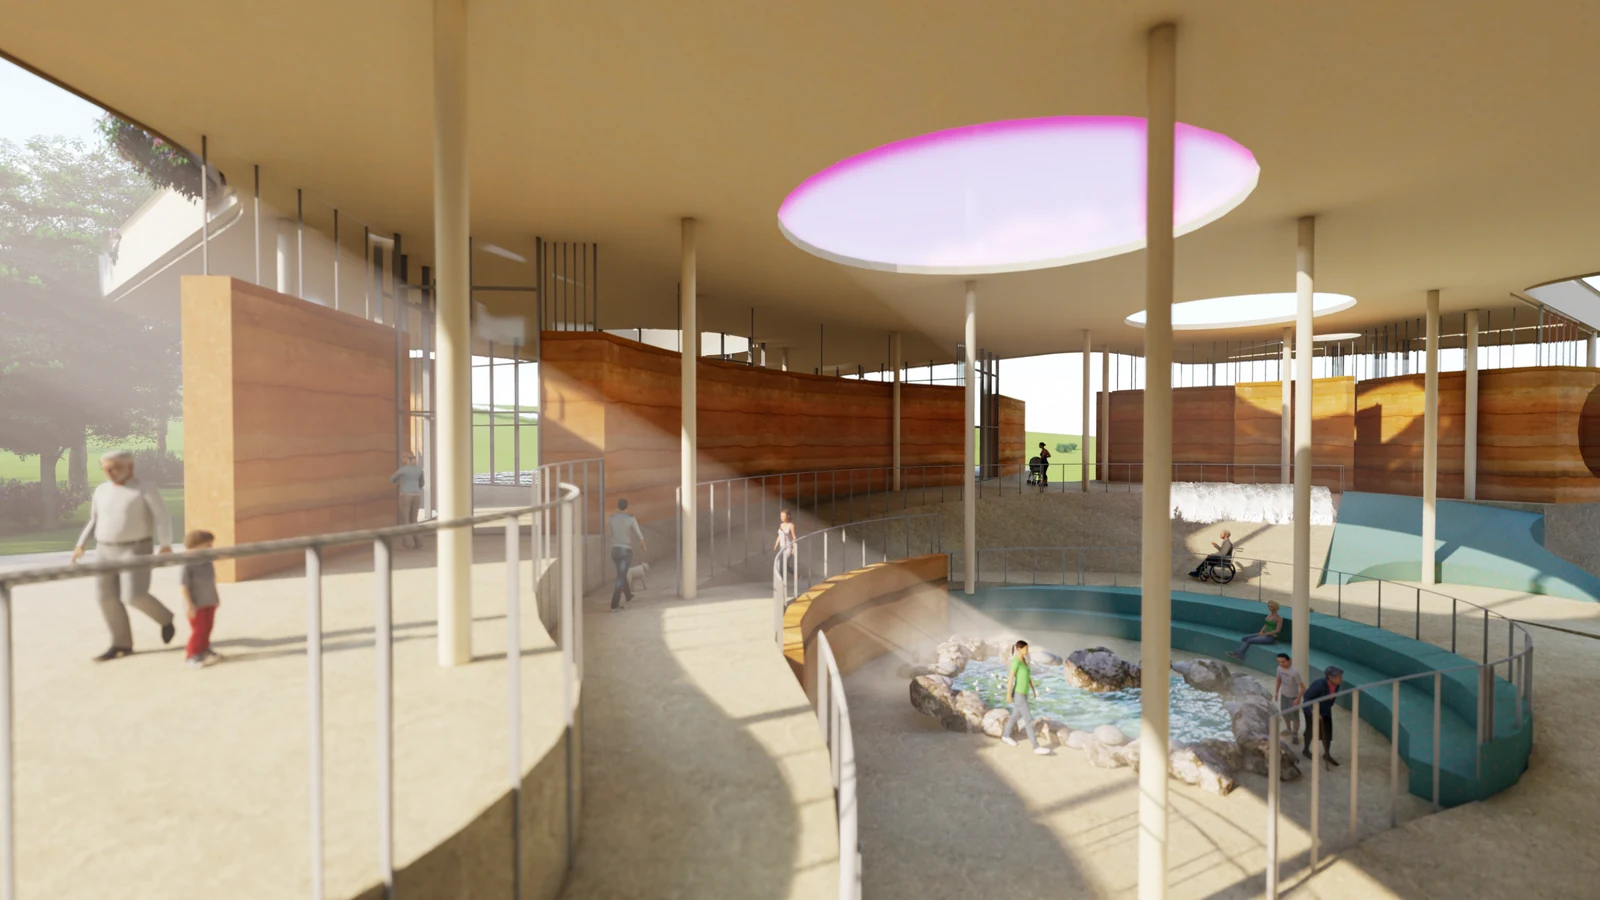
Each interior commission is delivered as a polished, presentation-ready set built to a photorealistic standard.
Wide, medium, and detail shots of each space. Different viewing angles to showcase layout, proportions, and key design features.
Precise representation of finishes, textures, and materials. Colour-accurate renders reflecting your specified palette and material selections.
Daytime natural light, evening ambient lighting, and accent lighting renders. Multiple scenarios to show design intent across conditions.
Unlimited design tweaks within project scope. Try material alternatives, colour variations, and layout adjustments as needed.
A clear, four-stage workflow that turns your floor plans and material selections into gallery-ready interiors.
You provide floor plans, interior designs, material specifications, and mood boards. We discuss lighting, furniture, and any specific requirements.
Our team constructs a detailed 3D model of your interior, incorporating accurate spatial proportions, architectural elements, and material properties.
We add furniture, accessories, and plants. Set up multiple lighting scenarios to showcase your design under different conditions and times of day.
High-resolution rendering, post-production touch-ups, and colour grading to achieve a stunning, gallery-ready final output.
A selection of recent interior visualisations across residential, kitchen, and commercial spaces.
High-end penthouse in Mayfair
Bespoke kitchen with island
Modern office interior
Yes. We can incorporate real products from manufacturers and retailers. Provide product codes, links, or catalogue references and we’ll include them accurately in your render.
Very detailed. We render at 4K resolution by default, capturing fine details like fabric weave, tile grout, wood grain, and subtle material imperfections for absolute photorealism.
Design iteration is part of our process. Try different paint colours, material finishes, and furnishings with ease. We can generate multiple colour/material variations quickly.
Our renders are visualisations. However, we can provide layer breakdowns and detailed asset lists showing exact materials and furnishings used, helpful for procurement.
Absolutely. We specialise in kitchens, bathrooms, bedrooms, living spaces, offices, retail environments, hospitality venues, and more. No interior is off-limits.
Show clients exactly what their space will look like. Beautiful, accurate, persuasive interior rendering.
We usually respond within 24 hours. Your information is kept confidential and will only be used to discuss your project.
Related Services